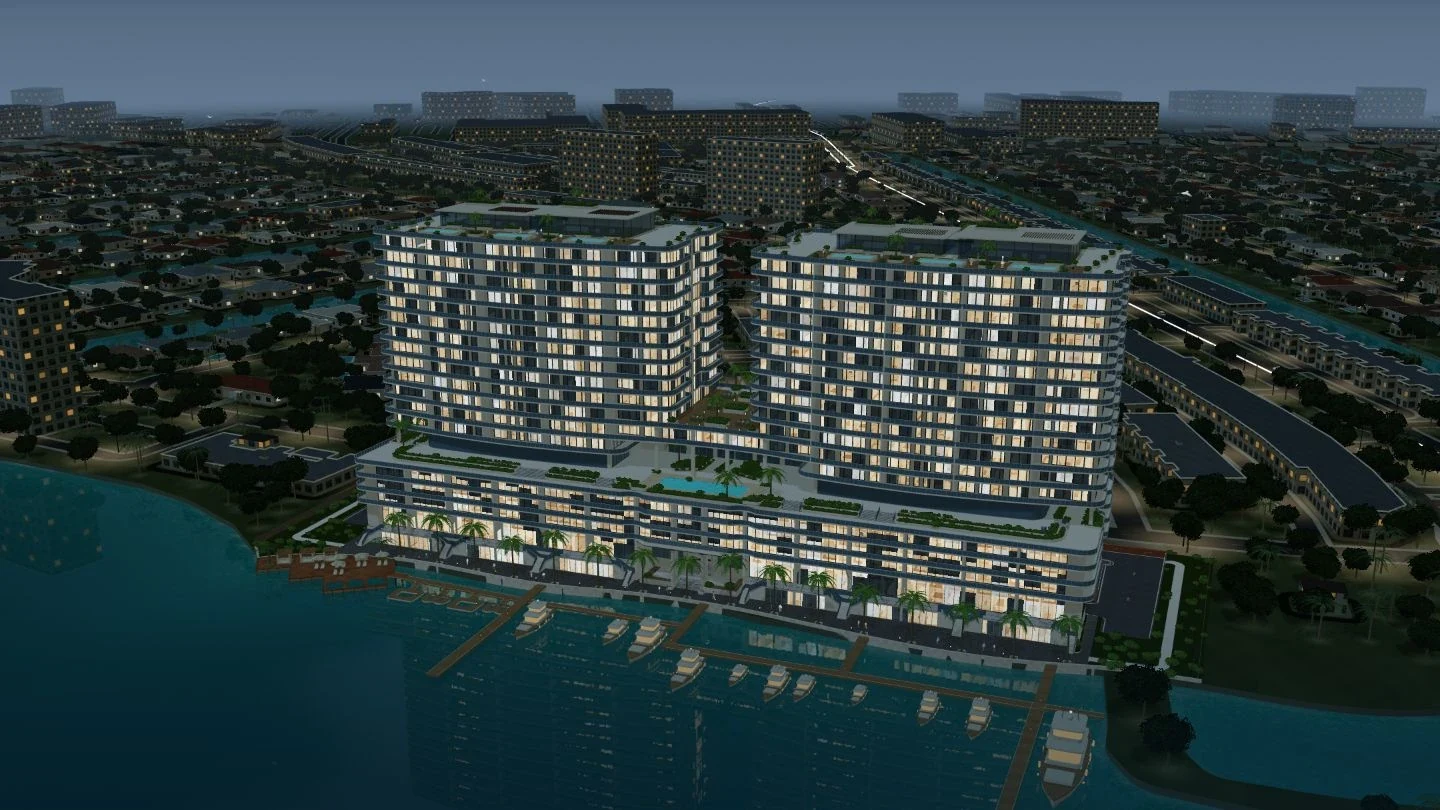
The defining view.
Interior, exterior, aerial and masterplan images for design reviews, presentations and property marketing.
Explore selected frames
Architectural images, films
and interactive experiences.
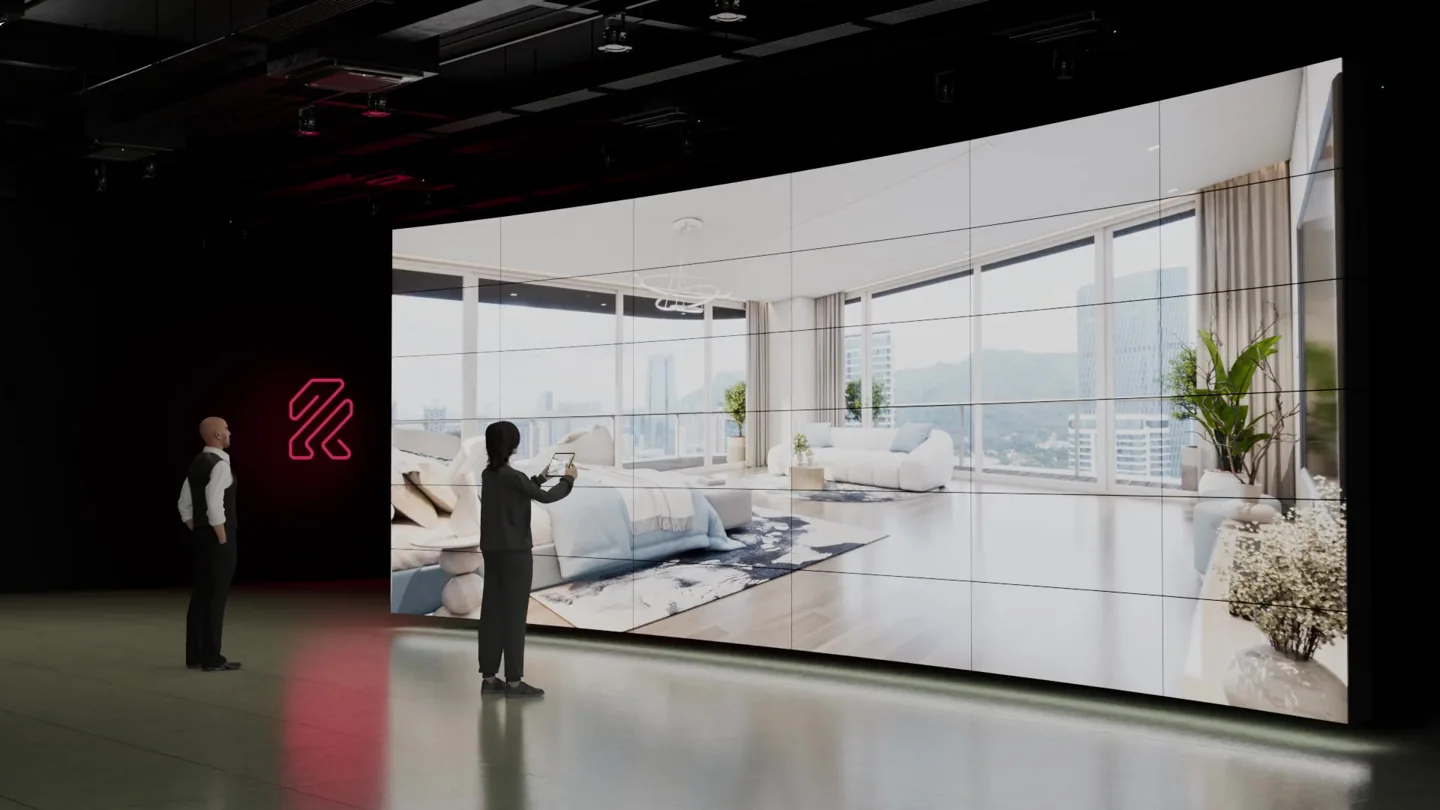
Go beyond the render.
Step into the space.
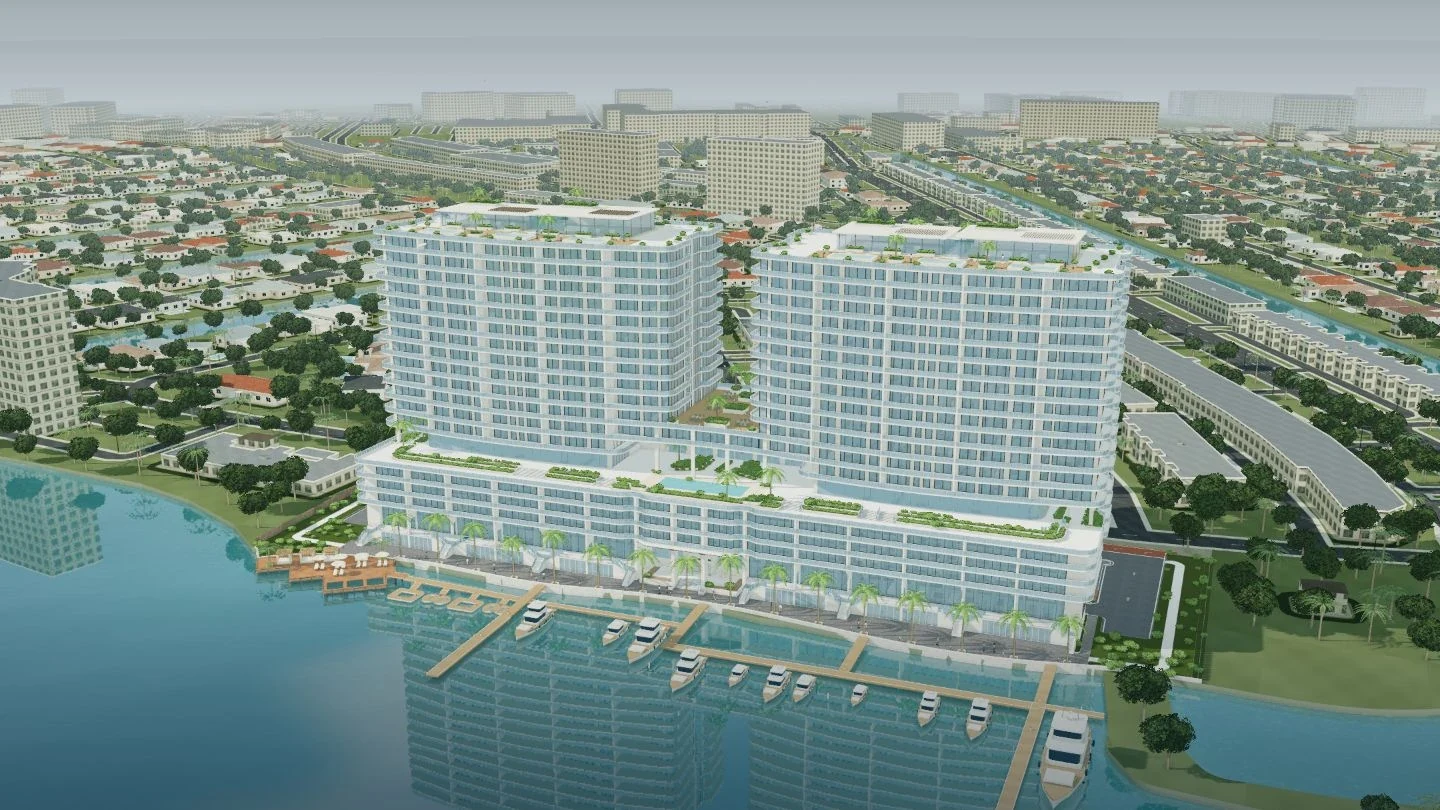
A glimpse of RAY, in your browser.
Orbit the waterfront.
Follow the light.
Find your own perspective.
NEXIV is Kazeyami’s architecture and visualization branch. RAY is our interactive platform within NEXIV. The public waterfront prototype lets you orbit an exterior scene, zoom, choose camera views and switch between day and night. Project-specific interiors, unit selection and material configuration can be discussed as separate deliverables.
Orbit the towers and inspect the waterfront, marina and surrounding neighborhood. Use the camera presets to compare different exterior views.
Switch between morning, afternoon, evening and night. Review how the architecture and landscape read in each lighting condition.
For a commissioned experience, we agree the content, controls, device targets and delivery method. Interior walkthroughs and configurators are not part of this public exterior demo.
The experience center / Architectural visualization
Interior visualization / 59 seconds / Full HD
Interior and exterior stills; walkthrough films; masterplan and aerial visualization; CAD/BIM and design documentation; 360° tours; Unreal Engine, browser, VR and AR experiences.
Share plans or models, material references, intended camera views and the presentation format. We confirm image resolution, film duration, interactive features, review rounds and handover in the project scope.
View architecture services & deliverablesInterior, exterior, aerial and masterplan images for design reviews, presentations and property marketing.
Explore selected framesWalkthroughs and architectural films shaped around a camera sequence, lighting, material detail and the story of a place.
Watch an interior filmInteractive architectural experiences for the agreed devices. Try exterior orbit, camera presets and lighting in the RAY prototype.
Explore RAYPresent the space. Explain the design.
For architects, developers and property teams presenting a proposal, a development or a launch.
Floor plans, elevations or a model; material and landscape references; required views and intended use.
Agreed-resolution images, edited films or linked panoramas. Camera list, duration, aspect ratios and review stages are set in the quotation.
Let people explore and choose.
For architectural sales galleries, property presentations and spatial demonstrations that need more than a fixed camera.
The source model, target devices, available options and the actions a visitor should be able to take.
A scoped interactive build with agreed controls, content and device testing. Hosting, deployment and ongoing support are specified separately.
Make the design easier to coordinate.
For architectural teams developing a design, organizing technical information or preparing it for visualization.
Existing drawings and models, project stage, required drawing or model standards, and the intended handover.
Agreed CAD/BIM files and drawing sets. Level of detail, project responsibility and any required professional approvals are established before work begins.
Useful answers for architectural stills, films and interactive commissions.
Yes. Send the available plans, elevations, sections and dimensions, together with material and landscape references. We review what is available and include any modelling or missing information in the agreed scope.
Stills concentrate attention on key views. A film guides the viewer through a sequence. A 360° tour links fixed viewpoints, while a real-time experience allows the agreed camera movement and interactions. The right format depends on your audience, devices and presentation setting.
We establish camera views or a storyboard and review the visual direction before detailed production. Material references, lighting preferences and consolidated feedback guide the agreed review stages.
RAY currently demonstrates an exterior waterfront scene with orbit, zoom, camera presets and lighting moods. Interior navigation, unit selection and material configuration are separate project-specific deliverables.
The proposal sets the number of images, film duration, resolution, aspect ratios or interactive build targets. Tell us about print, presentation screens, social media and any source-file requirements so the handover fits the intended use.
Share your plans, location and vision. Let’s find the right way to present and experience your architecture.
Contact usShare the idea you want to bring to life, who it is for, and what you want them to experience. We’ll explore the right direction together.
sales@kazeyami.com